By sunrise, the grass had disappeared beneath a grid of luminous construction markers.

Thin blue lines stretched across the empty site, dividing the land into precise sections. Some marked the future lobby. Others indicated the restaurant, the skating rink, the kitchen, the accommodations, and the central corridors that would connect them all.

From above, the site resembled a vast circuit board.

Every line had a purpose.

Every measurement had been calculated.

Every path had been tested before construction began.

Usinomics stood near the edge of the property with the project folder beneath one arm.

The old Moo66 had grown over time.

A room had been added when it became necessary.

A staircase had appeared when another floor was built.

Guest spaces, workspaces, storage areas, and outdoor facilities had gradually expanded around the original diner.

It had survived through adaptation.
THE MOO66 would be different.

It would not grow by accident.

It would be designed to continue growing.

The site supervisor approached him, carrying a transparent digital tablet.
“Drainage inspection is complete.”
A three-dimensional image of the underground structure appeared between them.

Pipes extended beneath the future building like arteries.

Rainwater channels ran separately from kitchen drainage. Maintenance passages had been included beside the main lines so that future repairs would not require the floors above to be destroyed.

The supervisor enlarged one section.
“This route connects the restaurant kitchen, the powder room, the accommodation area, and the future medical room.”

Usinomics said.
Usinomics looked at the empty section marked on the plan.

A future room waiting beneath the ground before it existed above it.

That was the principle behind the entire project.

Prepare now.

Expand later.

Destroy as little as possible.
he said.
The supervisor nodded.
That answer mattered.

A beautiful building was easy to photograph.

A building that could be repaired without closing half its facilities required greater intelligence.

The first stage of construction began beneath the surface.

Machines moved quietly across the site, opening narrow channels in the earth. Underground pipes were installed, inspected, sealed, and tested. Sensors were placed at major junctions to detect pressure loss, leakage, unusual temperature changes, and blockages before they became emergencies.

Nothing dramatic was visible from the road.

To the casual observer, construction had barely started.

But beneath the ground, THE MOO66 was already learning how to protect itself.
Usinomics reviewed the monitoring proposal.

The document divided building management into several independent systems.

Structural safety.

Fire prevention.

Water and drainage.

Electrical demand.

Visitor circulation.

Barrier-free access.

Outdoor facilities.
Environmental conditions.

Animal activity.

Waste separation.

Emergency communication.

The system was not intended to watch people without reason.

Its purpose was to watch the building.

Doors would report mechanical failure.

Pipes would report leaks.

Lights would report power loss.

Ramps would report obstruction.

Emergency routes would report congestion.

Outdoor tables would report damage.

The bicycle shelter would report unsafe weather conditions.

The kitchen would report abnormal heat.

The skating rink would report changes in surface quality.

The building would not ask visitors who they were.

It would ask whether they were safe.
Usinomics turned another page.

A section titled VISITOR SATISFACTION appeared on the screen.

The current projected rating was displayed.

6.0.

The number was not disastrous.

It meant the original Moo66 had been functional.

Memorable.

Unusual.

But it also meant too many inconveniences remained.

The development team had listed the primary causes.

Uneven pathways.
Limited barrier-free circulation.

Unclear entrance routes.

Insufficient weather protection.

Outdoor objects placed without a unified plan.

Facilities that were entertaining but difficult to locate.

Too few resting points.

Poor separation between public space and work areas.

No dedicated medical room.

Limited expansion planning.

The target rating appeared beneath them.

7.5.

Not perfection.
Not luxury for its own sake.

A measurable improvement.

Usinomics studied the number.
The community planner answered.

“Not through one major attraction.”

She changed the display.

A series of smaller improvements appeared.

Clear walkways.

More seating.

Better lighting.

Accessible ground-floor facilities.

Reliable clocks.

Sheltered bicycle parking.

Visible emergency equipment.

Free reading spaces.

Photo locations.
Pet-friendly placement.

Separated office and accommodation zones.

Simplified navigation.

Clean waste stations.
“Visitors rarely give higher ratings because of a single impressive room,” she explained. “They give higher ratings when the entire visit contains fewer points of friction.”

Usinomics looked toward the construction site.
Fewer points of friction.

It sounded less glamorous than a grand architectural slogan.

But it was probably more useful.

He approved the plan.

The foundation work began before noon.

Layer after layer of compacted material was placed across the site. Structural bases were positioned according to the digital grid. The first sections of asphalt appeared along the outer route, forming the future pedestrian approach and service access.

Unlike the former layout, the new plan did not push the building to the extreme edge of the property.

Space remained between the structure and the boundary.

There would be walkways.

Lighting.
Planting zones.

Emergency access.

Outdoor seating.

A public telephone.

Fire equipment.

A sheltered bicycle area.

The land would no longer be treated as something to fill completely.

Empty space had become part of the architecture.

Usinomics walked along the unfinished path.

The surface was broad enough for two people to pass without stepping onto the grass. Turning space had been included near the entrance. The first floor would remain barrier-free, with the main public facilities arranged along a continuous route.
No unnecessary steps.

No narrow corners.

No decorative obstacle placed where someone needed to move.

The architects had even adjusted the position of the entrance so that visitors would immediately understand where to go.

The old Moo66 had been discovered.

THE MOO66 would be entered.

By afternoon, the first structural frames rose from the foundation.

Black lower sections.

White upper sections.

Red supports.

Large windows.

The visual identity of Moo66 remained, but its proportions had changed.

The new structure looked familiar from a distance.
Closer inspection revealed that almost everything had been reconsidered.

The lower level appeared heavier and more stable.

The upper level reflected more light.

Red vertical columns gave the façade rhythm and made the entrance visible from several directions.

Usinomics watched as another wall panel locked into place.

The speed was extraordinary.

Prefabricated sections arrived with wiring channels, ventilation routes, insulation, and sensor housings already integrated. Robotic lifters positioned them while human supervisors verified alignment and load distribution.
The construction team did not rush.

The technology simply removed long periods of unnecessary waiting.

The site supervisor returned.

“Would you like to inspect the first-floor route?”
“There are routes.”

Usinomics followed him into the unfinished structure.

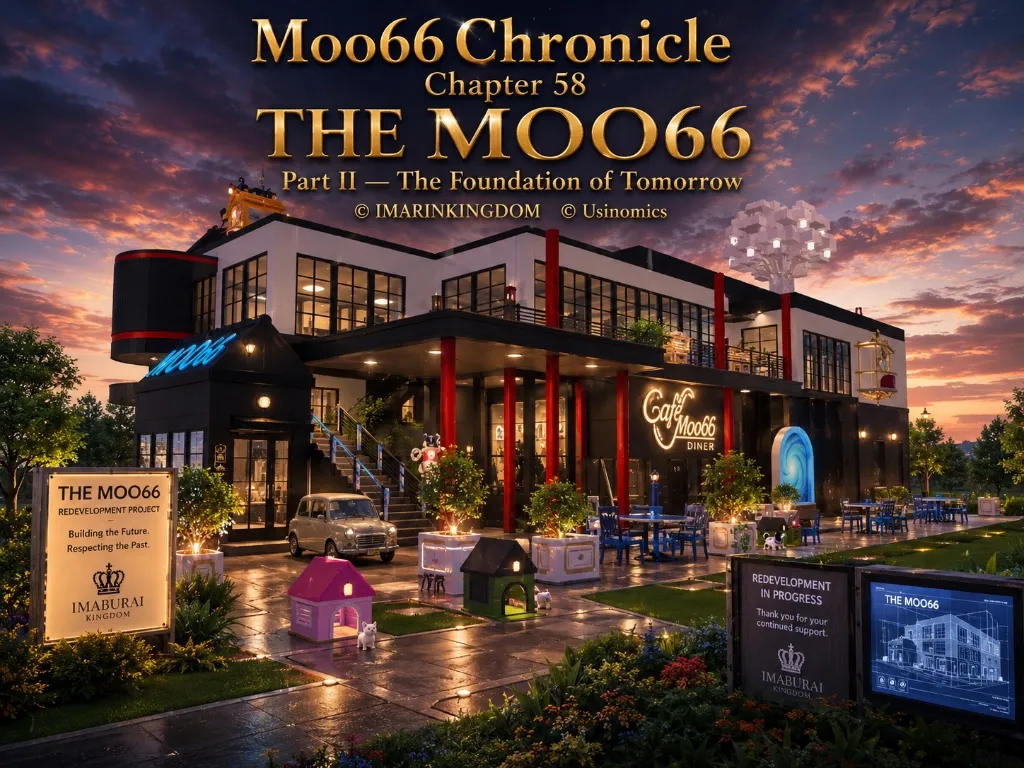
The entrance opened into what would become the lobby.

From there, the main corridor extended through the building without interruption.

To the left was the future skating rink.

To the right, the planter farm.

Beyond them were the kitchen and restaurant conference room.
The powder room had been placed away from the food preparation area but remained accessible from the central corridor.

Each zone had been outlined on the floor.

Usinomics stepped across the future lobby.

There were no walls yet, but he could already understand the building.

That was a good sign.

A visitor entering for the first time would not need to guess where the public area ended and the private area began.

The supervisor pointed upward.
“Ceiling height has been reduced to a practical range.”

Usinomics looked at him.
“The previous building used too much vertical space. It created dramatic views, but it also caused structural inefficiency and left the uppermost level without proper weather protection.”

Above them, roof supports were already being installed.

This time, there would be a ceiling.

There would be a roof.

Rain would remain outside.

Snow would remain outside.

The sky would still be visible through windows, terraces, and the rooftop level.
But it would no longer enter the building without permission.

Usinomics smiled faintly.
Near the far side of the property, the outdoor bicycle shelter began to take shape.

Its roof extended over a row of fixed parking stands. Drainage channels directed water away from the pedestrian route. Lighting had been installed beneath the shelter so that visitors could use it safely after dark.

The public telephone was positioned near the main approach.

Not hidden behind decorations.

Not placed inside a private area.

Visible.
Reachable.

Reliable.

Fire equipment was installed beside it, separated from the entrance but close enough for immediate access.

The exterior plan was becoming clearer.

Useful objects remained near the path.

Decorative objects moved toward the controlled areas.

Plants that could be cut or harvested were placed where maintenance workers could reach them without blocking visitors. Food-producing planters were treated separately from ornamental vegetation.

Nothing had been positioned merely because there was an empty corner.

Every corner had been assigned a function.

As evening approached, Usinomics returned to the temporary management tent.

A wall of screens displayed real-time construction data.

Foundation stability.

Material delivery.
Structural alignment.

Drainage pressure tests.

Electrical route completion.

Weather conditions.

Worker access zones.

Wildlife movement around the perimeter.

One camera showed a small white shape approaching the site.

Usinomics leaned closer.

A white fox stood beyond the safety barrier.

Something was held carefully in its mouth.

The animal waited without crossing into the restricted area.
Usinomics left the tent and walked toward it.

The fox placed a small wrapped gift on the grass.

Then it sat.
Usinomics said.

The fox looked up at him.

He picked up the gift and checked that the construction route was clear before crouching beside the animal.

The fox remained still as he gently stroked its back.

Its fur was soft and cool beneath his hand.
For several seconds, the noise of construction seemed to fade.

The fox closed its eyes.

Then it stood, turned once in a complete circle, and faced him again.

Usinomics almost laughed.
The fox continued staring at him.

Behind them, another section of the new building rose into place.

The animal did not appear frightened by the change.

Perhaps it did not remember the old walls the way he did.

Perhaps it understood the land differently.

Shelter.

Food.

Safety.

Familiar people.

Those things mattered more than architecture.

Usinomics looked toward the place reserved for the pet houses.
It had not been included in the original schedule.

He had assumed that the animals could stay in his room if necessary.

But the fox’s visit made the omission more obvious.

A building that claimed to support a community could not treat animals as an afterthought.

He opened the project file.
The supervisor, who had followed him outside, entered the instruction.

“Permanent?”
“Indoor connection?”
The supervisor added another note.

“Drainage?”

The projected visitor satisfaction score changed.

6.8.

Usinomics stared at the number.
“Not by itself,” the planner said through his earpiece. “The updated score includes the completed pedestrian route, emergency access, weather protection, and revised outdoor plan.”

The number continued to rise as verified improvements were entered.

7.0.

7.1.

Then it stopped.

The target remained 7.5.

THE MOO66 had become more functional.

It had not yet become alive.

That would require more than construction.

It would require reasons to stay.

Places to sit.

Things to discover.
Small details that made visitors feel the building had expected them.

Night settled over the site.

Temporary lights illuminated the white upper walls and black lower structure.

The red columns stood like markers against the darkening sky.

Usinomics remained outside after the construction team had finished its final inspection.

The building was still incomplete.

Several windows had not been installed.
The main sign was absent.

The outdoor café existed only as marked circles on the ground.

The clock had not arrived.

The warp gate remained in storage.

The prison-themed photo booth had not been assembled.

No books rested on the tables.

No jazz played.

Yet the new silhouette was already unmistakable.

Moo66 had returned.

Not as it had been.

Not as a copy of the past.

But as a structure capable of holding what came next.
Usinomics opened the gift from the white fox.

Inside was a small object he had seen many times before.

Simple.

Unexplained.

Probably collected from somewhere beyond the property.

He placed it beside the project folder.

The first unofficial gift received by THE MOO66.

On the nearest screen, the monitoring system displayed a final message.

STRUCTURAL PHASE ONE: STABLE

Beneath it, another line appeared.
PUBLIC EXPERIENCE TARGET: 7.5

Usinomics looked through the unfinished entrance.

Tomorrow, they would begin installing the features people would remember.

The clock.

The lights.

The outdoor tables.

The books.

The photograph booth.

The strange white bear.

The mushrooms.

The waste station.

The sign that said JAZZ even when no music played.

He closed the folder.
he said.

Then he looked at the building again.
The lights across the construction site switched off one row at a time.

Only the red safety lamps remained.

THE MOO66 stood quietly in the darkness, waiting for its personality to be installed.

To be continued…
いいねして作者を応援しましょう!
第59話 Chapter 59 THE MOO66 Part III — The Building Fin

スポットライトでみんなに広めよう!
「スポットライト機能」は好きな小説をたくさんの読者に広めたり、作家に応援の気持ちを伝えられる機能です!
- 1
小説にスポットライトを当てる
「小説にスポットライトを当てる」ボタンを押そう!
あなたの好きな小説や、自分が書いた小説にもスポットライトを当てられます。
- 60分につき3回までスポットライトを当てることができます。
- 「名前をひみつにする」にチェックを入れて当てると、スポットライトユーザー一覧に名前が掲載されません。
- 2
スポットライト小説枠に掲載される
スポットライトを当てた小説は、以下の場所にあるスポットライト小説枠に掲載されます!
- 検索ポータルページ
- 小説詳細ページ下部
- チャプターページ下部

- スポットライト小説枠に掲載される小説は、ユーザーごとの好みに合わせて表示されます。
- 3
たくさんの人に読んでもらえる
好きな小説や自分が書いた小説にスポットライトを当てて、たくさんの人に読んでもらおう。
応援の気持ちを伝える手段としても使えます!



スポットライトユーザーランキング

- ノート

身バレ?んなもの関係ないわ
疲れた
5822802026/06/15 - ノンジャンル

僕のヒョンは危険人物 。
1,5217392026/08/28 - コメディ

届け屋の作戦会議
※スポットライトした人限定。 「ブンレッドの妹はブンブンジャーのアイドル屋?!」の別編的な?そんな感じっす。 まあわちゃわちゃしてる届け屋をご覧あれ。 19時に公開しますが毎日とは限りません。
76722026/03/14 - 青春・学園

最強の高校生。新しく兄弟出来ました&不良校に転校?!
数年前、とある不良がいた。その不良は「純白の蝶」と呼ばれていた。純白の蝶には多くの伝説がある。その中でも最も有名な伝説……それは「violent破滅」これはviolentという極悪非道な不良グループを1人で潰したという伝説だ。 そんな伝説を持っている純白の蝶はと言うと··········· 夢主:はぁ?!再婚?! 夢主:新しい兄弟?! 夢主:バリバリ不良校じゃねぇかよ!!! 最強の高校生。新しく兄弟出来ました&不良校に転校?! 𝕤𝕥𝕒𝕣𝕥 ⚠︎パクリ❌(似ているものがあってもパクリではありません。)口調迷子。
9,9251,3282026/05/12



コンテスト受賞作品
もっと見るONE N’ ONLYオーディオドラマ原案コラボコンテスト


編集部コメント
主人公は鈍感で口下手ではあるものの『コミュ障』というほどではないので、キャラの作り込みに関しては一考の余地があるものの、楽曲テーマ、オーディオドラマ前提、登場人物の数などの制約が多いコンテストにおいて、条件内できちんと可愛らしくまとまっているお話でした!<br />転校生、幼馴染、親友といった王道ポジションのキャラたちがストーリーの中でそれぞれの役割を果たし、ハッピーな読後感に仕上がっています。