By the following morning, THE MOO66 no longer resembled a construction site.

The major walls had been sealed.

The windows reflected the sky.

The black lower façade and white upper structure had been completed, divided by narrow red details that followed the lines of the building.

From a distance, it looked almost like a Japanese police car transformed into architecture.

Usinomics stood across the pedestrian path and studied it.

Black below.

White above.

Orderly.

Visible.

Impossible to confuse with the surrounding buildings.

One of the project staff looked at the exterior and hesitated.

Usinomics continued looking at it.
The staff member looked down at the project file.
Usinomics nodded.
The design remained.
The exterior installation team arrived shortly after sunrise.

Their work was different from the structural crews.

They did not carry foundation equipment or wall panels.

They carried clocks, lights, signs, chairs, tables, decorative structures, books, waste containers, and one unusually large white bear statue wearing only a pair of underpants.

The bear was unloaded last.

Everyone stopped working for several seconds.

The site supervisor looked at the bear.

Then at Usinomics.

Then back at the bear.
“Is this listed in the approved design?”
Usinomics replied.

The supervisor checked the digital inventory.
“Associated items: mushroom decorations, fixed chair, themed waste station.”
The supervisor looked at the bear again.

“Understood.”

Future-city construction had taught him not to ask unnecessary questions.
The main entrance received the first major exterior feature.

A large sign was mounted beneath the elevated structure.

Usinomics had brought one of his existing lights from storage.

Its lettering read:

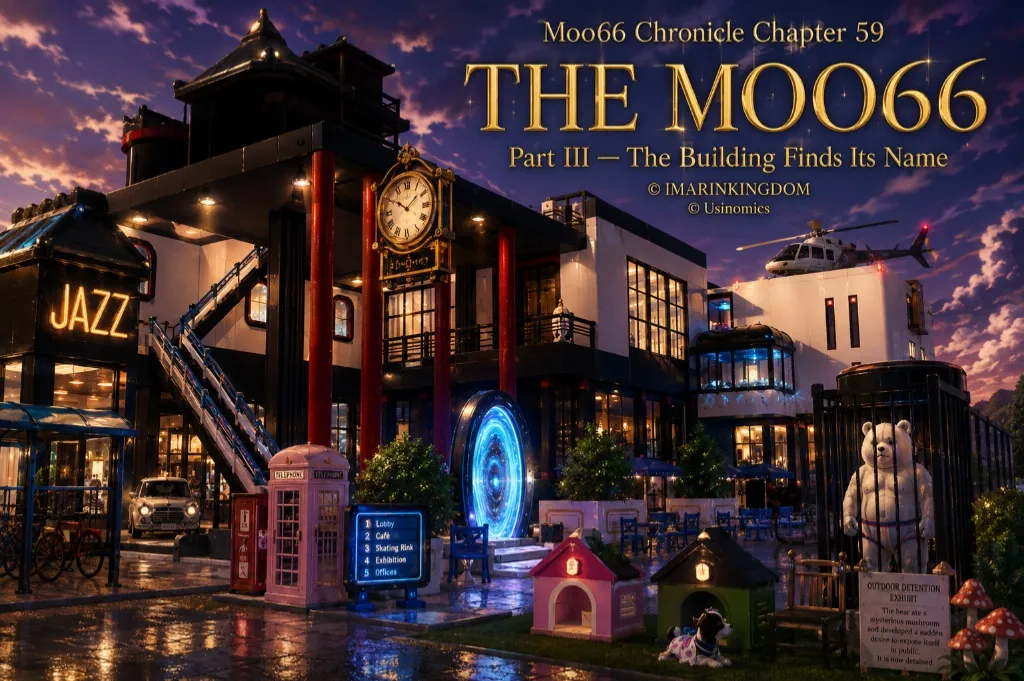
JAZZ

The installation team secured it to the wall.

The size was almost perfect.

Its warm light fit naturally between the red columns and black exterior panels.

There was only one problem.

No jazz was playing.
There were no speakers outside.

There was no scheduled performance.

There was not even a completed music-control system.

The sign simply said JAZZ.

One planner stood beneath it and listened carefully.

Nothing.

Only construction tools.

The planner turned to Usinomics.
“Will music be added later?”
“So the sign currently identifies a future function?”
The planner entered a note into the visitor-experience report.

Visual atmosphere: successful.

Audio expectation: unresolved.

The projected satisfaction score remained at 7.1.
The warp gate was installed beside the main exterior route.

Its blue light appeared against the black wall, rotating in a quiet spiral.

Above it, the team mounted a mechanical clock.

The clock was more decorative than the surrounding architecture, with a gold frame and a small enclosed figure visible behind its front panel.

At first glance, it seemed too ornate for the black-and-white building.

Yet once it was attached, the contrast gave the entrance a recognizable focal point.

The technician synchronized it with the city’s official time system.

The hands moved.

The internal mechanism tested itself.

A soft chime sounded.

Exactly on time.

Usinomics looked up.
The community planner nodded.
The clock was connected to the building-management system.

If it drifted from the official time by more than a few seconds, the maintenance office would receive an alert.

If the chime failed, it would be inspected.

If strong wind affected the mechanism, the external shutters would close automatically.

Even decoration had to remain operational.
Outdoor café tables were positioned along the main wall.

The tables were blue and white.

The chairs were secured to their designated areas without making the space feel enclosed.

Each seating arrangement maintained enough distance from the pedestrian route for wheelchairs, carts, and groups of visitors to pass comfortably.

Usinomics tested one of the chairs.

It did not move.
“Fixed,” he said.

“Anti-theft installation,” the worker confirmed.

Usinomics placed both hands on the table and attempted to lift it.

It also remained in place.
The worker watched him.
“I prefer not to discover the answer.”

The tables passed the stability inspection.

Small reading stands were then attached to their surfaces.

Each stand held a copy of a novel.

The books could be opened and read freely but could not be removed from the table.

The pages were protected by transparent covers designed to survive light rain, spilled drinks, and frequent use.

No purchase was required.

No membership was required.

No reservation was required.

A visitor could sit down, open a story, and read for as long as the table remained available.

Usinomics checked the bindings.
Usinomics checked the bindings.
“Yes.”
The planner updated the experience report.

Free activity added.

Resting time supported.

Outdoor cultural space completed.

The projected satisfaction score rose.

7.2.
The bicycle shelter opened on the opposite side of the entrance.

Its roof protected parked bicycles from rain and snow.

Lighting beneath the structure activated automatically when the sky darkened.

The route between the shelter and the lobby remained level.

There were no stairs.

No narrow gate.

No decorative planter placed in the middle of the turning area.

Nearby, a public telephone stood beside clearly marked fire equipment.

The emergency facilities were intentionally visible from the main approach.

Usinomics inspected the telephone.

The receiver was in place.

The connection worked.

The instructions were readable.

The fire equipment was sealed but accessible.

The monitoring system confirmed that neither facility obstructed the entrance.

This was not the most entertaining section of THE MOO66.

It was one of the most important.

Visitors might never use either object.

That did not make them unnecessary.
The landscaping team moved the pet houses toward the garden.

A pink house and a dark green house were positioned within the protected animal area.

Shade was added.

The ground remained soft enough for animals to rest but firm enough to be cleaned.

Water drainage led away from the entrances.

The area remained visible from the lobby windows.

Usinomics crouched beside the green house and checked the interior.

It was small.

Comfortable.

Protected from the main service route.
The supervisor stood behind him.

“That would defeat the purpose of constructing it.”

“It would still be available.”

The white fox had not returned that morning.

A small monitoring camera detected movement around the animal area but did not record close images unless a safety alert occurred.
The system tracked conditions, not identities.

Temperature.

Water availability.

Unusual inactivity.

Damage to the shelter.

A trapped door.

A blocked path.

It would not transform the pet garden into an observation cage.

The animals were guests, not test subjects.
At the edge of the outdoor café, the installation team completed the commemorative photography area.

A simple standing position had been marked where visitors could frame themselves with the clock, the JAZZ sign, and part of the main façade behind them.

Lighting was angled to reduce harsh shadows.

The camera position remained accessible.

No one needed to climb onto a platform or step over a barrier.

A small sign explained that visitors could take photographs freely.

The planner tested several angles.

From one position, the red columns created a dramatic frame.

From another, the warp gate’s blue light appeared beside the clock.

A third position captured the black-and-white walls rising behind the outdoor tables.

Usinomics reviewed the images.

The position was approved.
Then came the bear.

The detention-themed exhibition was assembled in a quieter corner of the property.

A black-barred enclosure was placed against the side structure.

Inside stood the white bear.

It wore only underpants.

It had the expression of someone who had already made several poor decisions and had no intention of explaining any of them.

Decorative mushrooms were planted around its feet.

The mushrooms were not edible.

They were not harvested from the planter farm.

They had no connection to the restaurant.

Their only purpose was to support a story.

According to the provisional exhibition description, the bear had eaten a mysterious mushroom and developed a sudden desire to expose itself in public.

It was therefore placed in the enclosure.

No court documents existed.

No investigation had taken place.

No one had confirmed whether the mushroom was responsible.

The bear remained silent.

Usinomics read the description.
“It is a themed photography booth,” the planner reminded him.

“So the bear has not actually been arrested?”
“That explains the lack of legal representation.”

A fixed chair was installed in front of the enclosure.

Visitors could sit beside the imprisoned bear for photographs.

The chair was positioned outside the reach of the bear’s hands.

This was not because the statue could move.

It was because the story claimed that snowballs formed from the bear’s sweaty palms.

The project team had decided not to test the possibility.

Beside the exhibit stood a theme-park-style waste station.

One opening was marked for cans.

The other was marked for plastic.

The containers were separate internally, easy to empty, and visible enough that visitors did not need to search for them.

The planner updated the system.

Photo attraction completed.

Waste separation completed.

Unusual narrative identity confirmed.

The projected satisfaction score moved to 7.3.
Inside the building, the first-floor public zone had begun operating in test mode.

The lobby connected directly to the central corridor.

To one side, the skating rink reflected the ceiling lights.

The surface-control system measured temperature, friction, cracks, and melting.

If the rink became unsafe, the entrance would close automatically and direct visitors to another area.

Near the rink, the planter farm brought living green color into the black-and-white interior.

The planters were separated from ornamental vegetation.

Everything grown there had a recorded purpose.

Food plants could be harvested.

Non-food plants remained near the external walkway or decorative areas.

The kitchen was positioned close enough to the restaurant for efficient service but isolated from public movement.

Temperature, ventilation, water pressure, storage conditions, and electrical load were all monitored independently.

If one system failed, the entire building would not need to close.

The restaurant conference room served two purposes.

It could host meals.

It could also host meetings.

Tables could be rearranged, but major fixtures remained fixed to prevent obstruction of the evacuation route.

The powder room stood beyond the main dining zone.

Its location protected privacy without hiding it at the end of an unclear hallway.

The corridor remained broad and level throughout.

Usinomics walked the entire route without needing to change direction suddenly.

No steps.

No unexplained barriers.

No furniture waiting to attack someone’s knees.

The original target of a fully accessible ground floor had been achieved.
On the second floor, the accommodation section occupied the quieter side of the building.

Guest rooms were separated from the louder public facilities below.

Acoustic panels reduced sound from the restaurant and skating rink.

The rooms were connected to a central safety system that monitored smoke, temperature, water leaks, power interruption, and locked emergency exits.

It did not watch the guests.

It watched the conditions around them.

The CEO space stood farther along the corridor.

Usinomics paused outside the door.
“That is the approved room designation,” the supervisor said.
Usinomics looked through the doorway.

The room contained a desk, storage, communication equipment, and access to building reports.

It was functionally a management office.

The title remained CEO.

THE MOO66 had acquired an executive position before confirming that it was an enterprise.

Usinomics accepted this as another administrative mystery.
The third floor contained the main work zones.

A management office with projecting windows overlooked the exterior paths.

From there, staff could see the entrance, outdoor café, animal area, and warp gate without relying entirely on digital screens.

The normal-window offices were arranged nearby.

Their views were less dramatic but their workspaces were practical.

The community room occupied the center.

It was designed for visitors, staff, residents, and project teams to meet without entering private offices.

The exhibition area stood beside it.

Its walls could support artwork, project documents, photographs, prototype objects, and records from the history of Moo66.

The room was empty for now.

That emptiness was intentional.

It waited for the building to produce new history.

Beneath the offices, accommodation spaces continued through the lower section of the structure.

From the rear, the building resembled a modern apartment complex.

The white walls, dark lower panels, large windows, and projecting observation rooms created a residential appearance.

Usinomics stood outside and studied it.
“The bear prison is located behind the building,” the supervisor said.
There was still no medical room.

The service connection had been prepared.

The future space had been reserved.

But until the land expansion was completed, the medical room would remain a plan rather than a room.

Usinomics marked it as a priority for the next phase.

A community building could not rely forever on the absence of injury.
The final inspection took place on the rooftop.

For the first time, the upper structure had proper weather protection.

Above it sat the helipad.

The landing surface remained clear of decorative objects, furniture, and unnecessary lighting.

Access was restricted to emergency and authorized operations.

Wind conditions, structural load, visibility, and approach clearance were monitored continuously.

The helipad did not make the building a hospital.

It did not replace the missing medical room.

But it ensured that emergency transport would remain possible if the site expanded or a serious incident occurred.
Usinomics stood at the edge of the protected observation area.

Below him, THE MOO66 had taken shape.

The clock showed the correct time.

The outdoor tables waited with fixed books.

The bicycle shelter stood beneath its roof.

The telephone and fire equipment remained visible.

The pet houses rested beside the garden.

The warp gate glowed.

The JAZZ sign shone without jazz.

The bear remained imprisoned for a crime that had never been properly investigated.

The waste station waited for its first can.

The entire property looked organized.

Not empty.

Not crowded.

Organized.

The community planner opened the latest satisfaction report.

7.4.

Usinomics looked at the number.
Usinomics looked down at the entrance.

A building could pass every technical inspection and still fail the people who entered it.

The plan had improved projected satisfaction from 6.0 to 7.4.

The final point could not be installed by a construction crew.

It had to be earned.
he said.

The supervisor contacted the third-floor office.

Screens activated across the building.

Not surveillance screens.

Operational screens.

Crowding indicators.

Temperature.

Lighting.

Queue time.

Seating availability.

Accessibility routes.

Maintenance requests.

Waste levels.

Animal-zone conditions.

Kitchen status.

Rink safety.

Emergency access.

Visitor comments.
Every public problem would be recorded as a task rather than dismissed as a complaint.

A blocked corridor would trigger immediate removal.

A broken chair would close only that seating area.

A confusing sign would be revised.

A cold guest room would be inspected.

A full waste container would be emptied.

A person unable to find the powder room would reveal a failure in navigation.

The system would not defend the building from criticism.
It would use criticism to improve the building.

Usinomics approved the final operating principle.

THE MOO66 WILL MONITOR ITS OWN FAILURES BEFORE ASKING VISITORS TO ACCEPT THEM.

The sentence appeared on the central management display.

The doors had not yet opened.

No crowd waited outside.

No music played.

The books had not been read.

The clock had not yet helped anyone arrive on time.

But for the first time, the building was ready to learn from the people it served.

The projected score changed once more.

7.5.

Usinomics looked at it for several seconds.

Then he closed the report.
The planner nodded.
Far below, the mechanical clock sounded.

The chime crossed the outdoor café, passed the silent JAZZ sign, and reached the strange bear in its enclosure.

THE MOO66 had been constructed.

Now it had to prove that it deserved to remain.

To be continued…
いいねして作者を応援しましょう!

スポットライトでみんなに広めよう!
「スポットライト機能」は好きな小説をたくさんの読者に広めたり、作家に応援の気持ちを伝えられる機能です!
- 1
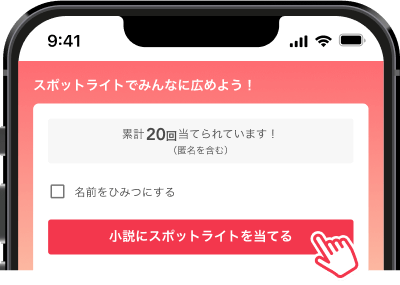
小説にスポットライトを当てる
「小説にスポットライトを当てる」ボタンを押そう!
あなたの好きな小説や、自分が書いた小説にもスポットライトを当てられます。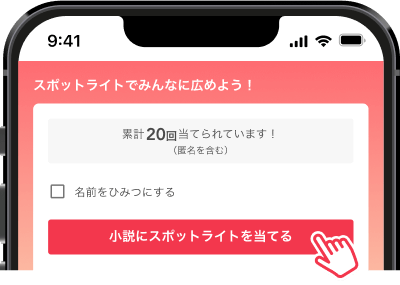
- 60分につき3回までスポットライトを当てることができます。
- 「名前をひみつにする」にチェックを入れて当てると、スポットライトユーザー一覧に名前が掲載されません。
- 2
スポットライト小説枠に掲載される
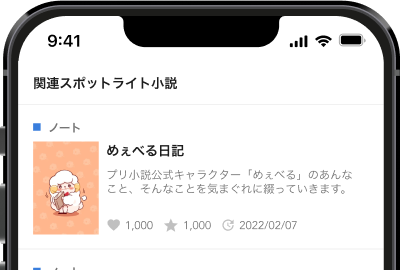
スポットライトを当てた小説は、以下の場所にあるスポットライト小説枠に掲載されます!
- 検索ポータルページ
- 小説詳細ページ下部
- チャプターページ下部
- スポットライト小説枠に掲載される小説は、ユーザーごとの好みに合わせて表示されます。
- 3
たくさんの人に読んでもらえる
好きな小説や自分が書いた小説にスポットライトを当てて、たくさんの人に読んでもらおう。
応援の気持ちを伝える手段としても使えます!
スポットライトユーザーランキング

- ファンタジー

リバース~夜を廻る魔女~
貯金好きな女子高生・谷崎鈴歌(たにざき すずか)は、特殊条件付きの高時給な喫茶店「雨の夜」で働き始める。 条件とは、マスターの杜若藍(かきつばた あい)が魔女だという秘密を守ること。 彼が淹れるオリジナルブレンドには、不思議な力が込められていた。 心落ち着く喫茶店でのバイト生活を気に入っていた鈴歌だが、 魔女である藍と共に過ごしていくことで彼女に変化が訪れてしまう……。 男の魔女×バイト好き女子高生の切ない恋物語。 イラスト/憂透
9153582025/03/07 - ノンジャンル

その殺し屋は愛される
あるマフィア組織に所属する主人公。 寡黙で生真面目、仏頂面。 でもなぜか皆に愛されているようで、、? ♡や☆を付けてくれた方、ありがとうございます! 感謝です。 ※人によっては、過激な描写やr18があります。 苦手な方はご遠慮を。 ・初投稿です。拙い文章かもしれませんが、 想像しながら楽しんでもらえれば嬉しいです。 ・似ている作品がもしかするとあるかもしれません 盗作などはしてないつもりですので、 あたたかく見守ってください。 ・投稿頻度不定期。 (一気に出したり、出さなかったり。) ・r18表現が登場します! 了承の上読んでください。 ⚠️をつけます。(付いてないとこもあるかも)
4901262024/08/28 - コメディ

イマリン王国のスーパーマーケット
422025/03/17 - ホラー

【登山】狂気の山に挑むのは…【しようぜ】
282372024/09/09


コンテスト受賞作品
もっと見るONE N’ ONLYオーディオドラマ原案コラボコンテスト


編集部コメント
主人公は鈍感で口下手ではあるものの『コミュ障』というほどではないので、キャラの作り込みに関しては一考の余地があるものの、楽曲テーマ、オーディオドラマ前提、登場人物の数などの制約が多いコンテストにおいて、条件内できちんと可愛らしくまとまっているお話でした!<br />転校生、幼馴染、親友といった王道ポジションのキャラたちがストーリーの中でそれぞれの役割を果たし、ハッピーな読後感に仕上がっています。